Interior Design Inspiration • 3D Concepts & Turnkey Execution

Turnkey Luxury Interiors in Mumbai | Scope-Planned Turnkey Execution

Discover curated 3D interior design concepts & spatial visualizations for Mumbai homes. Explore Pinterest-style design boards, calculate indicative budgets, and connect with genuine turnkey execution partners.

Planned Milestones
Direct Factory Sourcing
Bespoke Craftsmanship
Multi-Stage Quality Inspection
AUTHENTIC 4-STAGE TURNKEY ARCHITECTURAL JOURNEY

From Bare Concrete Shell to Handed-Over Luxury

No stock shortcuts or fake split-screen filters. Explore the verified 4-phase engineering journey of how our in-house team transforms an empty Mumbai flat into a finished turnkey home. Project timelines are planned according to scope, design approvals, material availability and execution requirements.

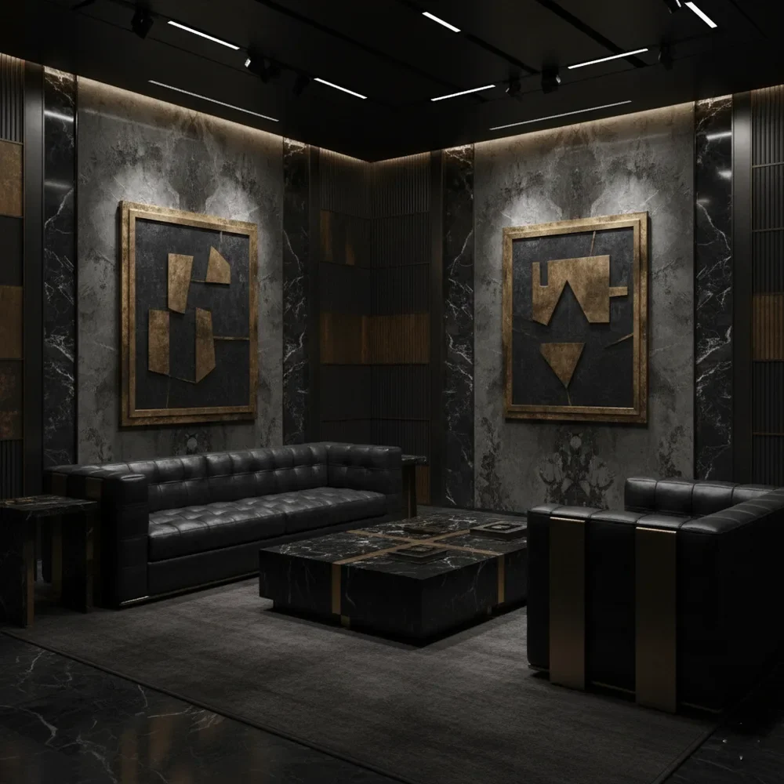
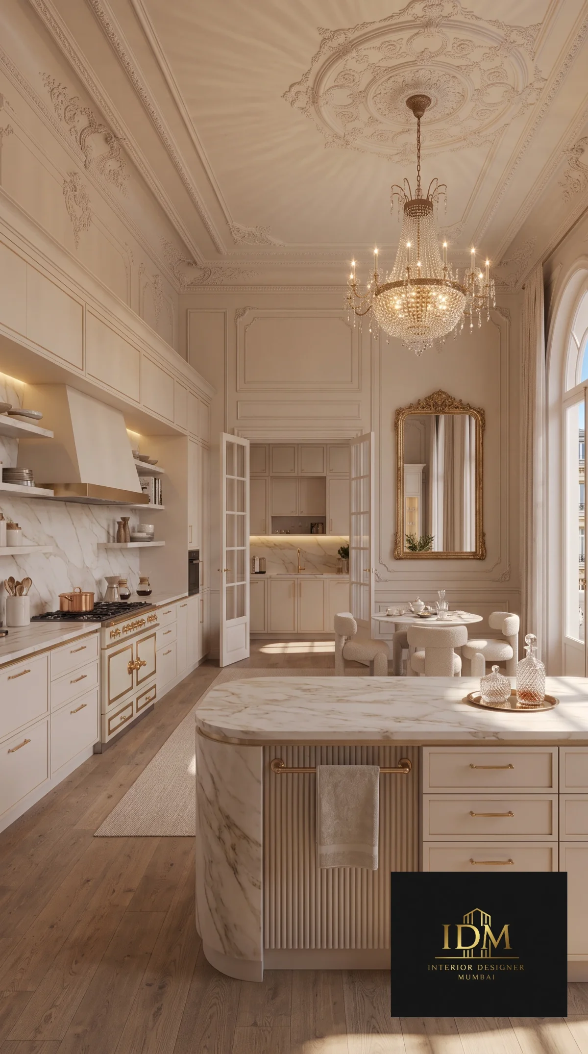
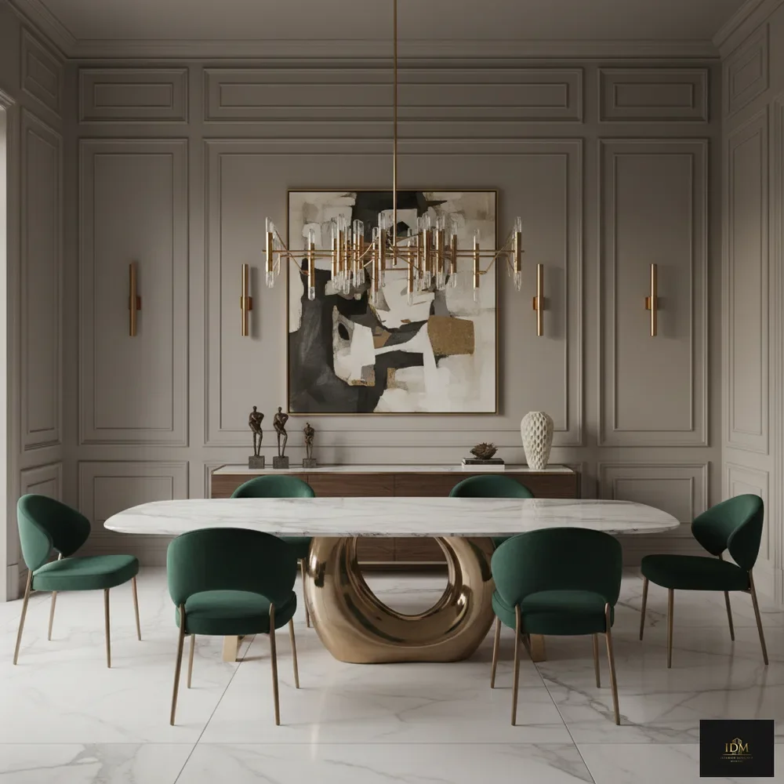
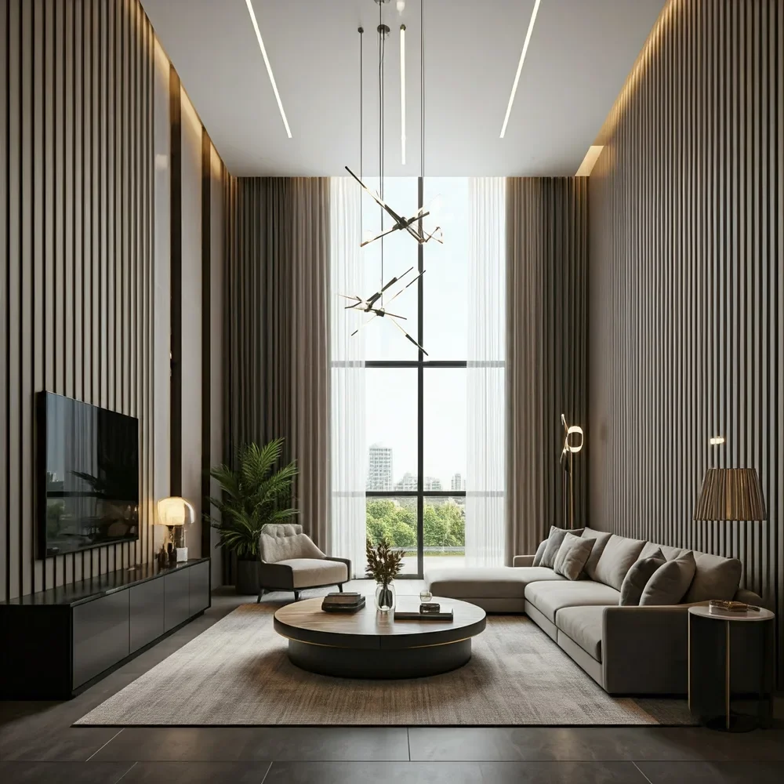
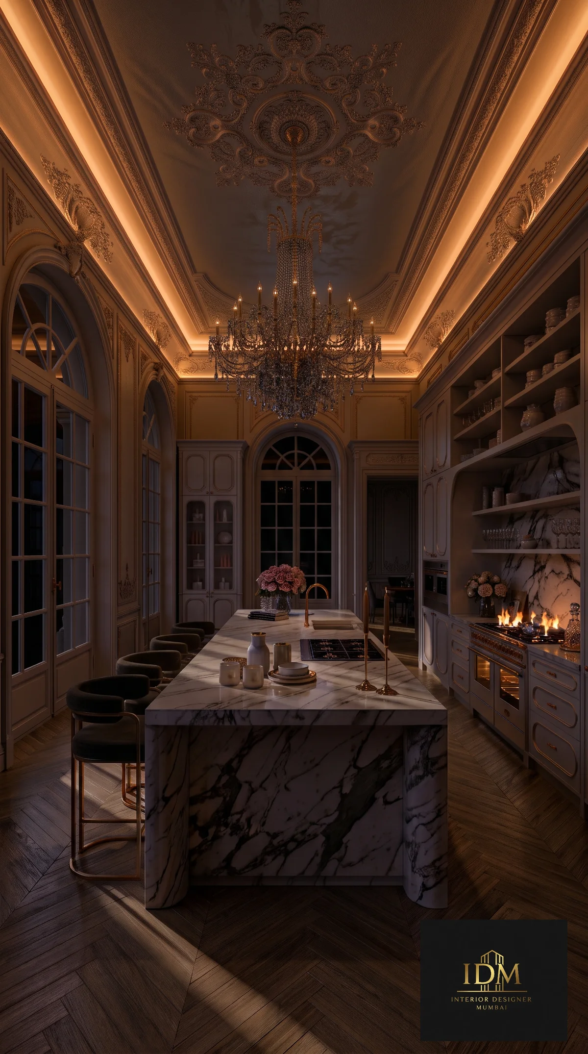
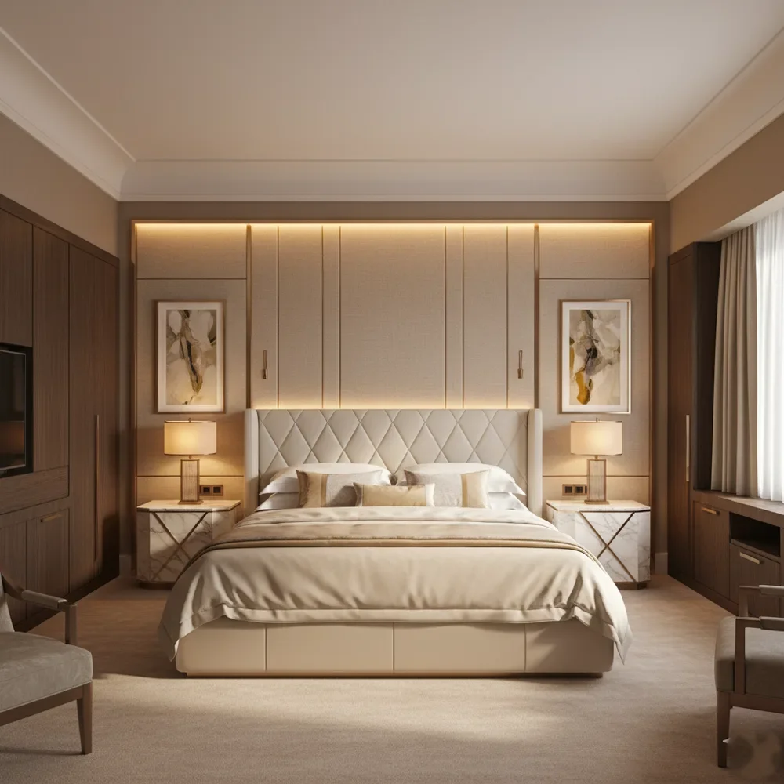
Design concept visual: luxury interior, Mumbai
Milestone 01: Civil & Structural Fitout
Verified
EXECUTION PHASE 01 OF 04

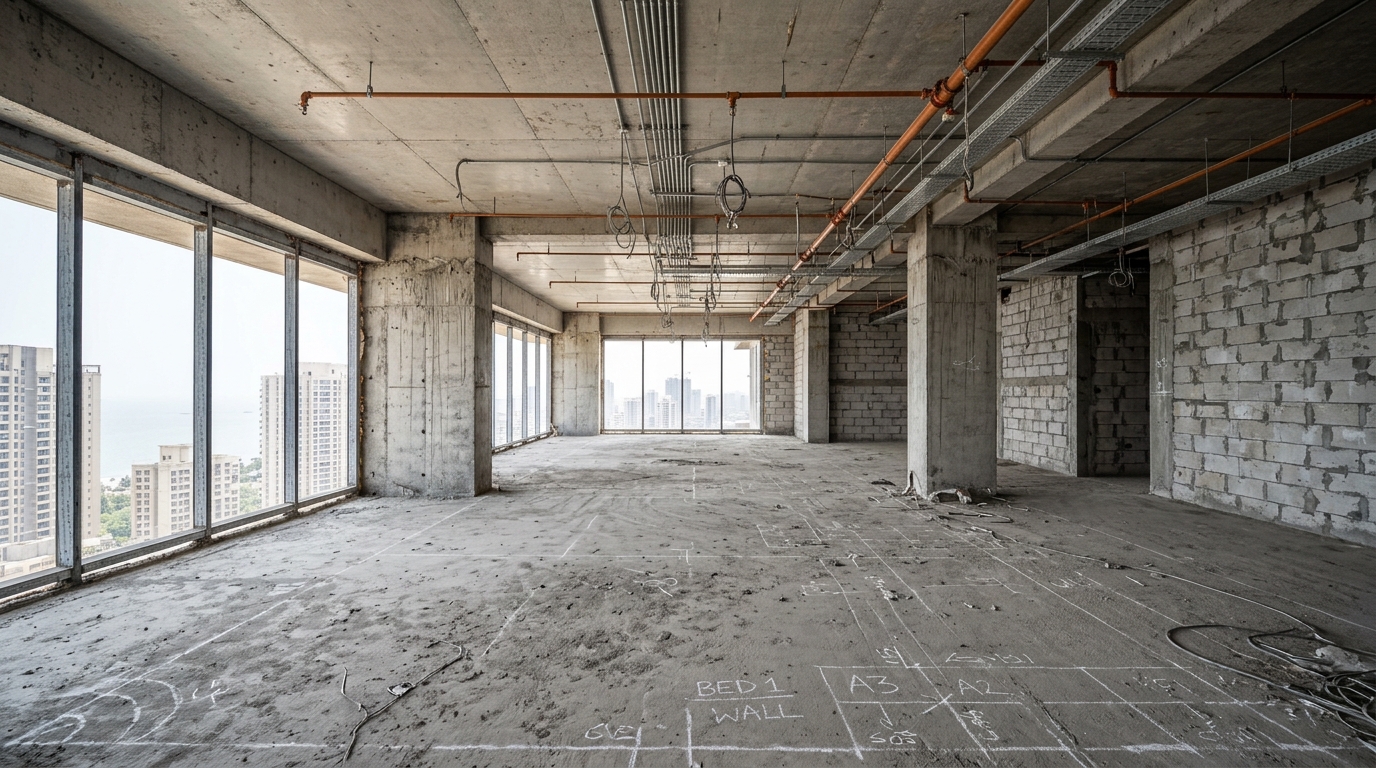
Structural Bare Shell & 3D Laser Mapping

Demolition, LiDAR Survey & AAC Masonry Partitioning

1 / 4
3D LiDAR Survey

Sub-millimeter room dimensions mapping

Masonry & Partitions

Sound-dampening AAC blockwork with polymer bonding

Core Cutting

Precision diamond core drilling for HVAC & drainage

Slab Verification

Structural load capacity & moisture barrier seal

Transparent Milestone Billing • Dedicated Site Architect • Certified Material Sourcing
Seamless Interior Experience

How We Deliver Your Dream Home in By Scope

Zero delays, zero hidden costs, and zero on-site mess. A completely stress-free turnkey experience.

01
Day 1 - 3

Free Site Visit & Floor Plan Analysis

Our lead interior architect visits your Mumbai flat to record laser measurements, discuss your lifestyle needs, and understand your budget.

Phase 1
02
Day 4 - 10

Photorealistic 3D Virtual Design

Experience your exact home in 3D walkthroughs. Choose materials, colors, lighting levels, and false ceiling concepts before spending a single rupee on execution.

Phase 2
03
Day 11 - 35

German Precision Factory Manufacturing

Modular kitchens, wardrobes, and TV units are precision-manufactured with zero-dust CNC machinery using BWR-grade marine ply and German hardware.

Phase 3
04
Final Phase

Planned Handover & Quality Inspection

Deep cleaning, professional snag inspection, and key handover. Project timelines are planned according to scope, design approvals, material availability and execution requirements.

Phase 4
Digital-First Global Architecture & Design Studio: Virtual 3D Design worldwide, with On-Site Turnkey Execution exclusively in Mumbai.
Mumbai Flagship Headquarters & Global Coverage

Turnkey Interior Projects Across Mumbai & Worldwide

From iconic sea-facing penthouses in South Mumbai to bespoke luxury residences across Dubai, London, Paris, New York, Milan, and Zurich — explore our turnkey on-site and virtual execution locations.

South Mumbai

SoBo

Sea-Facing Luxury & Heritage Penthouses

Western Suburbs

Western

Celebrity Coastal Towers & Duplexes

Central & BKC

Central

Financial District & Lakeside Towers

Thane & Navi Mumbai

MMR

Expansive Waterfront Townships

Worldwide & Mumbai Turnkey Consultation

Planning a turnkey luxury interior in Mumbai, India, or Globally?

Schedule a private design consultation with our principal team for apartments, duplexes, holiday villas, and penthouses.

WhatsApp Design DeskCall 8108850109
Digital-First Global Studio Live Worldwide

Operating as a Digital-First Global Design Studio. We offer Virtual 3D Design & Consultation worldwide, with On-Site Turnkey Execution exclusively in Mumbai.

IDM - Interior Designer Mumbai Logo
Interior Designer Mumbaiinteriordesignmumbai.com

Mumbai's premier Pinterest-style interior inspiration and turnkey execution studio. We transform apartments into luxury residences with a planned timelines and verified quality execution.

Categories

Turnkey Services

  • 1 BHK Smart Interior Package
  • 2 BHK Luxury Full Home Interiors
  • 3 BHK Premium Turnkey Renovation
  • 4 BHK & Penthouse Bespoke Design
  • Factory Built Modular Kitchens
  • Civil, Electrical & False Ceilings

Client Tools

Verified Scope Execution
Multi-Stage Quality Inspection
Verified Global & Domestic Payment Methods

Transparent factory-direct billing • Dedicated architectural supervision • Stage-wise milestone approvals

🏦Bank Transfer (NEFT / RTGS)⚡UPI / NetBanking / Cheque
Interior Design Inspiration Platform•Mumbai & MMR Region•Turnkey Execution Partners
Architectural 3D Visualizations & Platform Scope

InteriorDesignMumbai.com is a premier interior design discovery and lead-generation platform. All interior designs and project showcases displayed on this website represent 3D spatial concepts and architectural visualizations. On-site site surveys, customized 2D/3D working drawings, and turnkey execution are delivered through verified interior design and contracting partners. Cost calculator outputs and project timelines are indicative planning benchmarks based on standard Mumbai rates and do not constitute confirmed quotations. Genuine interior design, 3D floor plans, on-site surveys, and turnkey execution are delivered through verified interior design and contracting partners.

© 2026 interiordesignmumbai.com. All Rights Reserved.
•XML Sitemap•Mumbai Interior Design Studio••WhatsApp Inquiry•Call: 8108850109•Pinterest
Design Consultations & Regional Desks:
NEW RELEASE4 BHK & Penthouse Suites

3D Design ConceptSpatial Design Inspiration: Comprehensive 3D architectural layout. On-site laser measurements, customized 2D/3D layouts, and turnkey execution are delivered by our Mumbai studio.

Deliverable 1 of 4
Clean 3D view

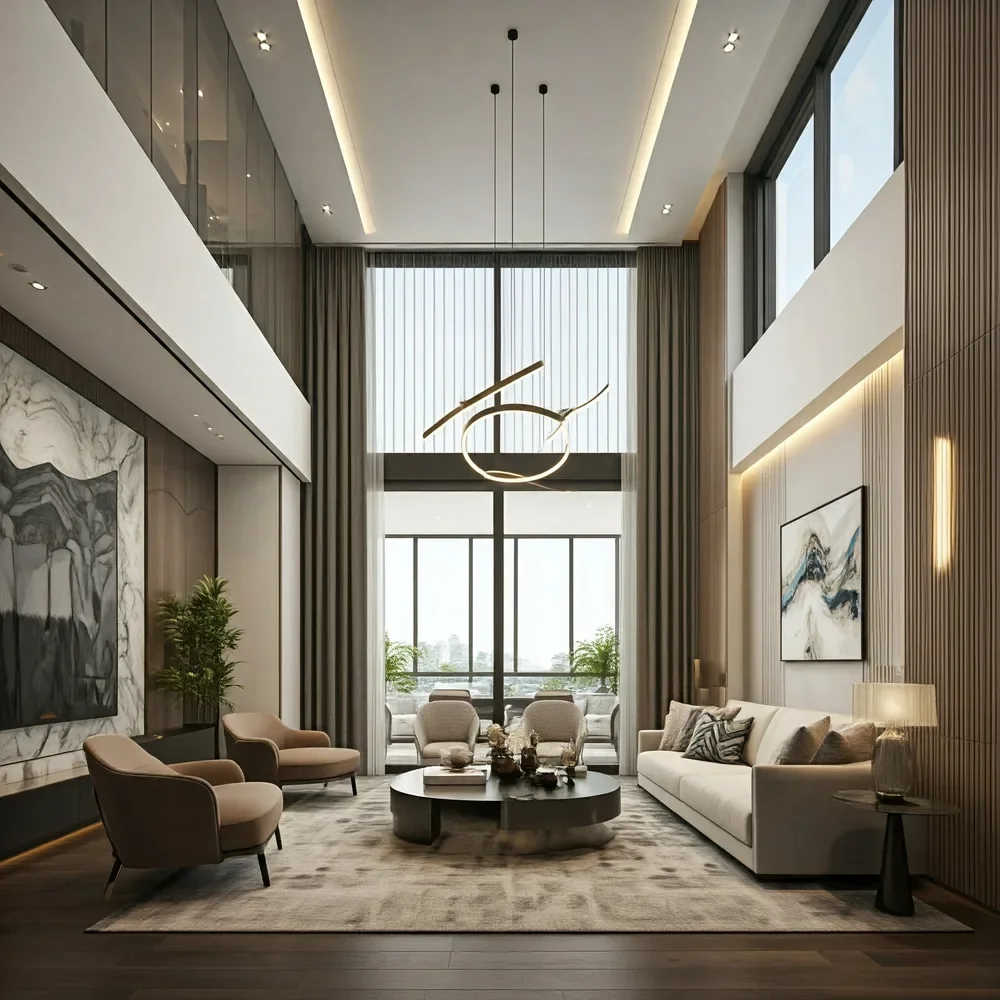
Altamount Road Double-Height Art Salon

Altamount Road & Billionaires' Row, South Mumbai(View on Google Maps ↗)

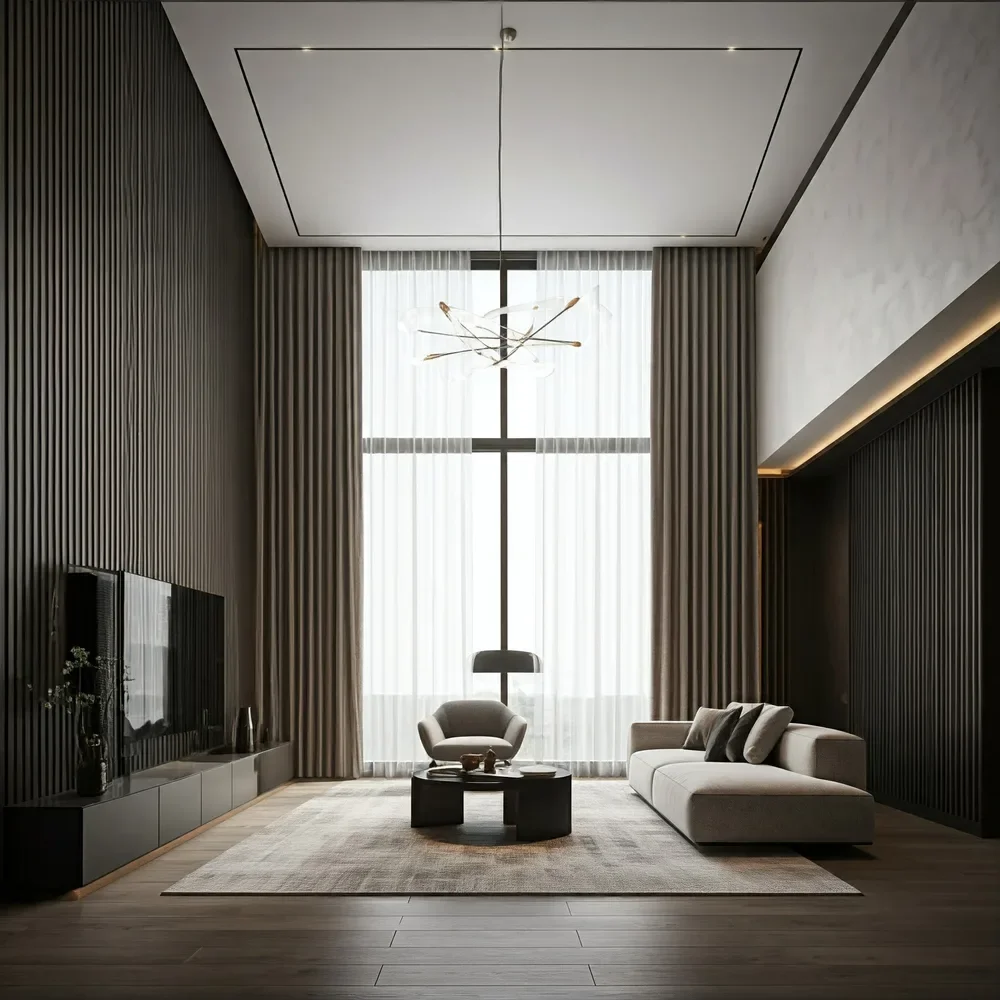
Billionaires' Row grand residence on Altamount Road, South Mumbai. Boasts a 22-foot double-height living hall with bookmatched marble accent wall, sculptural brass ring pendant, and glass-paneled mezzanine balustrade.

Design Category3D Architectural Concept
Room Dimensions32 ft x 24 ft (768 sq.ft)
Consultation Scope Turnkey Execution Available
Execution StandardMulti-Stage Quality Sign-Off
Design Inspiration & Execution:

Architectural 3D spatial concept. Full 2D floor plans, AutoCAD joinery drawings, and turnkey on-site execution in Mumbai are provided upon consultation.

Materials & Hardware Specifications

  • Floor-to-Ceiling Bookmatched Calacatta Art Feature Wall
  • Suspended Ring & Linear Brass Chandelier
  • Double-Glazed Upper Balustrade Gallery
  • Caramel Velvet Tub Swivel Chairs
  • Solid Dark Walnut Hardwood Flooring
#Altamount Road#Billionaires Row#South Mumbai#Double Height#Art Salon
Read Full Editorial Case Study & CNC BlueprintBlog

More LIVING Inspirations in Mumbai

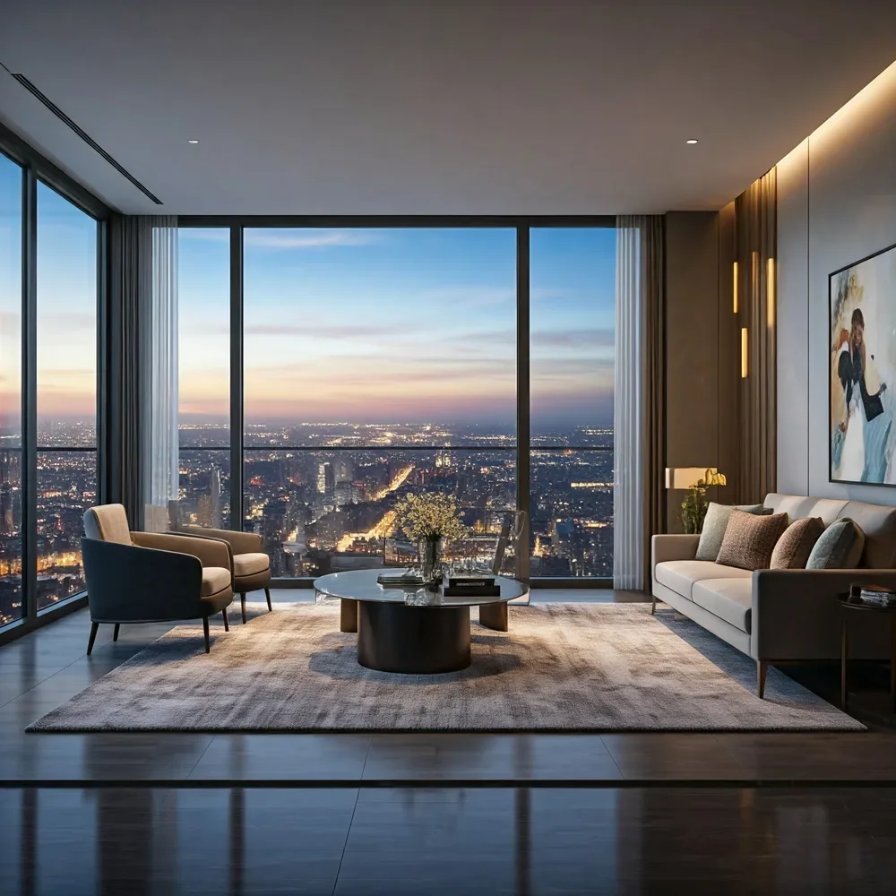
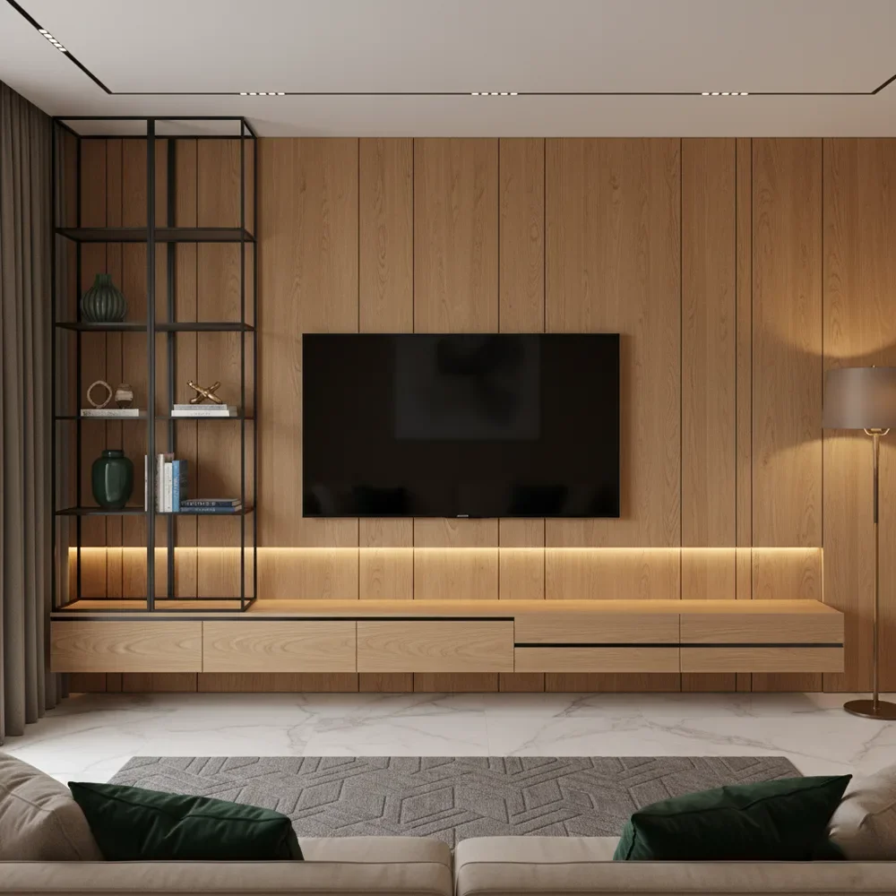
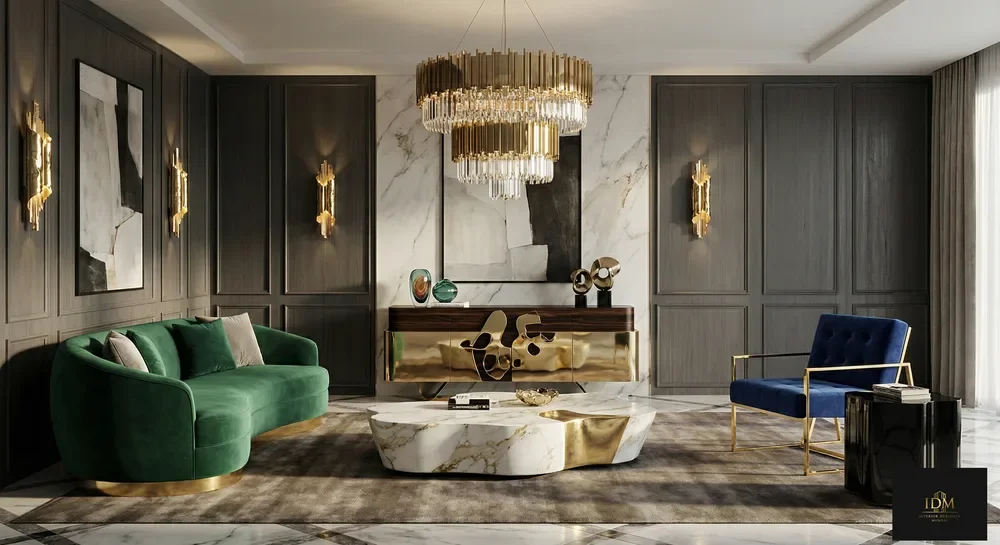
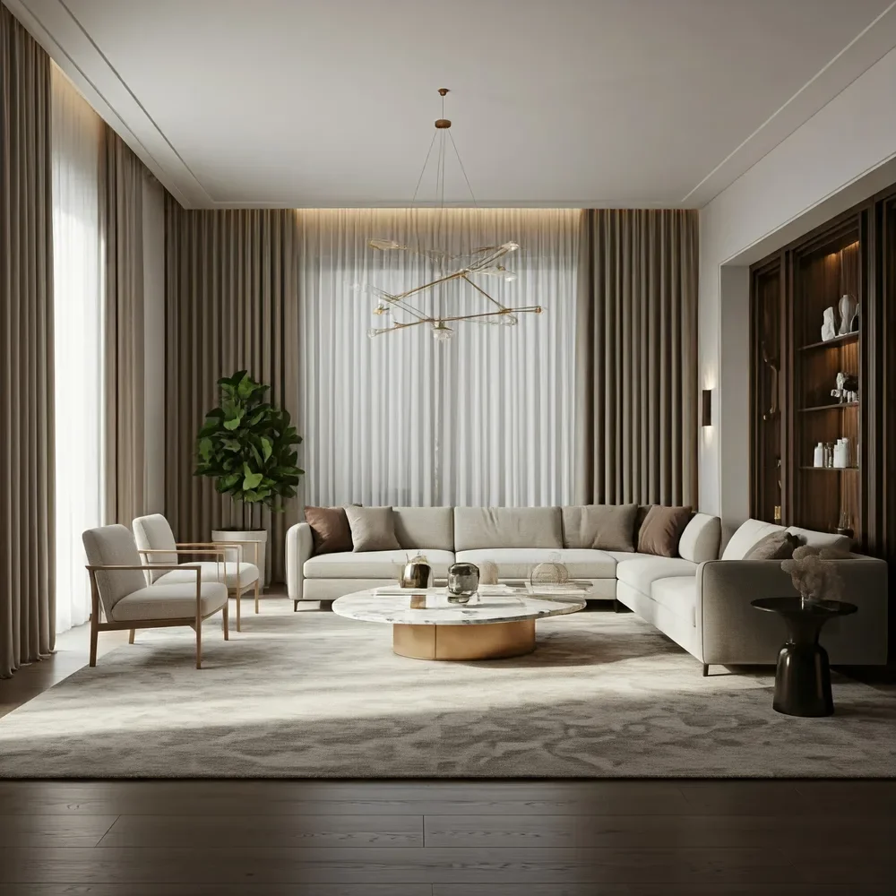
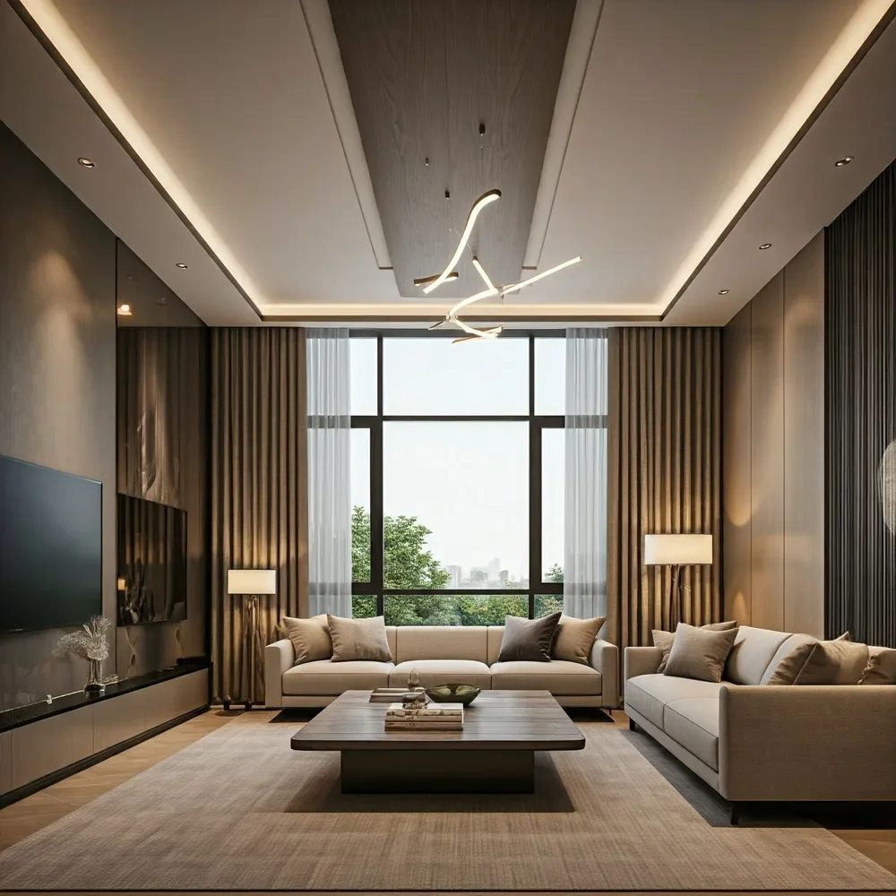
Design concept visual: living, Modern Luxury, Lodha The Park, Worli Sea Face, Mumbai

Lodha The Park Sky Villa Floating Lounge

3D Visualization Concept

Modern Luxury
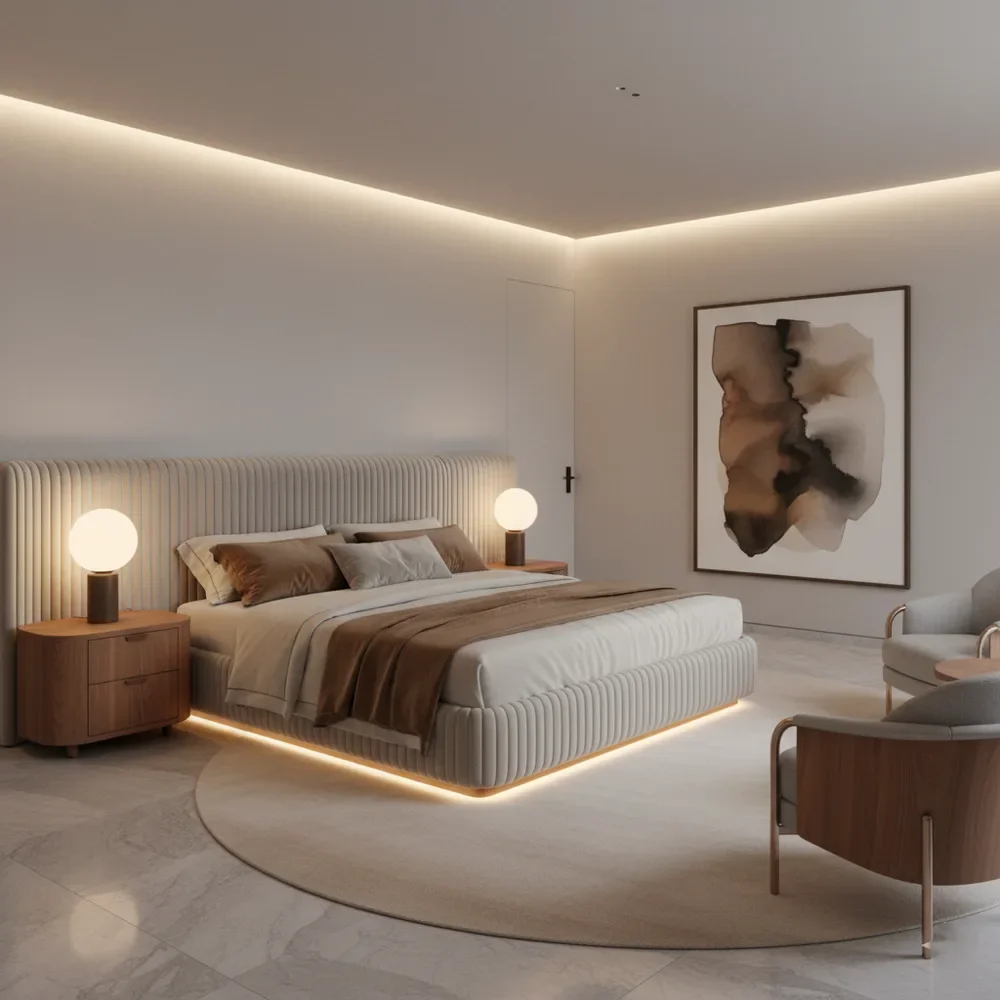
Design concept visual: living, Modern Luxury, Lavelle Road & UB City, Bangalore

Lavelle Road Double-Height Penthouse Salon

3D Visualization Concept

Modern Luxury
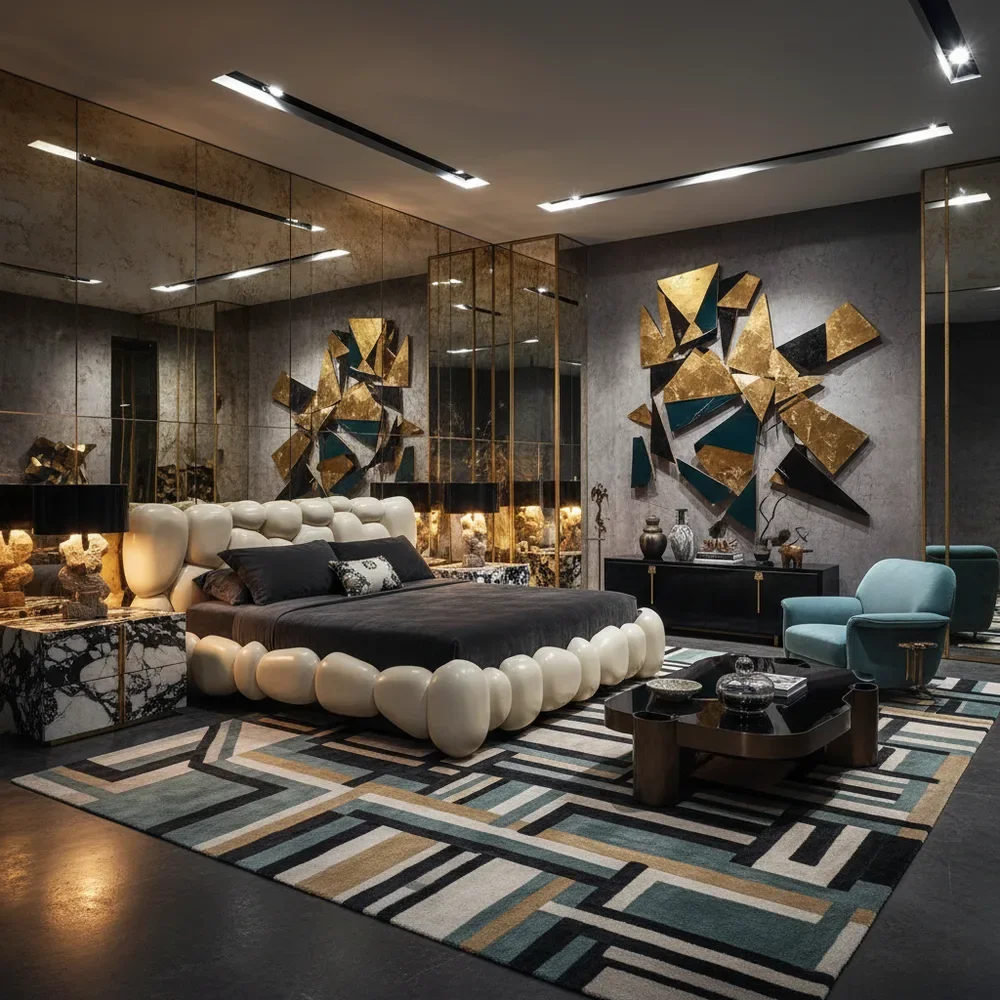
Design concept visual: living, Dark Theme Contemporary, Worli, South Mumbai

Dark Luxe Living Lounge with Linear Fireplace & Marble Feature

3D Visualization Concept

Dark Theme Contemporary